Cindy Shields

BEDS4
BATHS2 full
SQUARE FEET2,314
MLS#4169104
STATUSActive
PROPERTY TYPEResidential - Single Family
SUBDIVISIONRosalie Place
Property Description
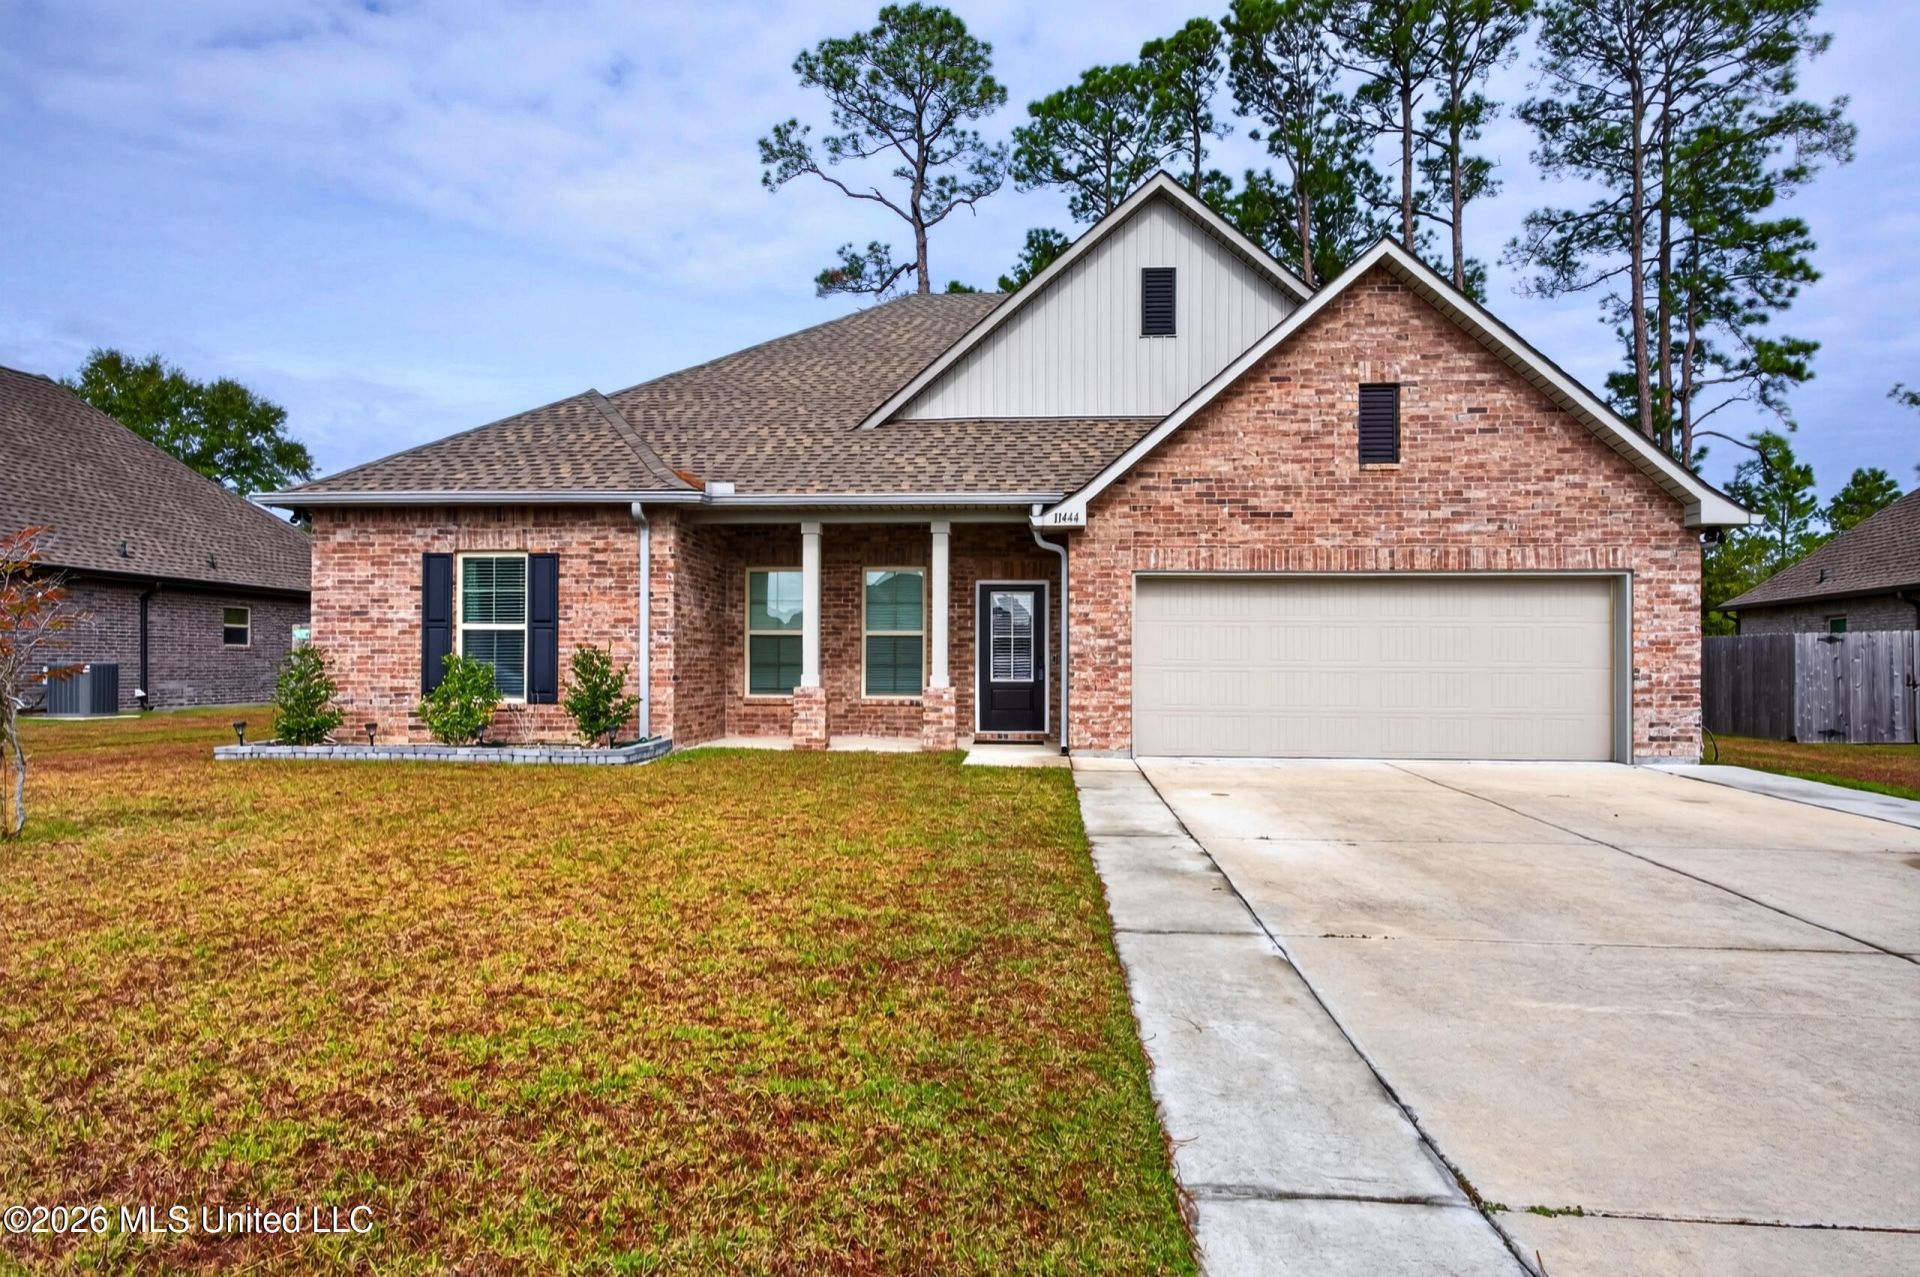
Welcome to beautiful Rosalie Place! Built in 2023 by DSLD Homes, this meticulously maintained 4-bedroom, 2-bathroom home offers 2,314 square feet of thoughtfully designed living space. The spacious open-concept floor plan creates an inviting atmosphere, perfect for both everyday living and entertaining. The kitchen features a gas stove, while all four bedrooms offer generously sized closets for ample storage. Pride of ownership is evident throughout this home, which has been exceptionally well cared for and remains in excellent condition. Outside, enjoy a fully fenced backyard, an extended concrete driveway for additional parking, and a large 12x18 storage building offering plenty of room for tools, equipment, or hobbies. Complete with an attached garage, this move-in-ready home offers the space, functionality, and modern conveniences you've been looking for. Schedule your private showing today!
Property Features
Property Type: Residential - Single Family
Garage: 2
Lot Size: 0.25 Acres
Roof Type: Architectural Shingles
Stories: 1.0
Taxes: $3,022
Year Built: 2023
Feature Descriptions
Flooring: Carpet, Vinyl, See Remarks
HOA Fee: $480/ Annually
Lot Dimensions: 80x136x79x139
Parcel#: 0-70-21-112.000
Patio/Porch: Covered
Security: Carbon Monoxide Detector(s), Smoke Detector(s)
Sewer: Public Sewer
Water: Public
Room Sizes
Living Room: Level - Main
Kitchen: Level - Main
Dining Room: Level - Main
Primary Bedroom: Level - Main
Primary Bathroom: Level - Main
Bedroom: Level - Main
Bedroom: Level - Main
Bedroom: Level - Main
Bathroom: Level - Main
Local Schools
High School: St. Martin
Middle School: St Martin Middle School
Elementary School: St. Martin
Listed By / Shown By
Listed By
Agency Name: EXIT Magnolia Coast Realty
Shown By
Agent Name: Cindy Shields
Agent Phone: Cell: (769) 237-1710
Agency Title: McIntosh & Associates, LLC, REALTORS®

Estimate Your Payment
Estimated Payment
$ 1,145.45 per month $790.08 Principal & Interest $251.83 Property Tax $103.54 Homeowner's InsuranceChange Payment Information
Information is deemed to be reliable but not guaranteed.© 2026 MLS United, LLC.
Privacy Policy / DMCA Notice / ADA Accessibility


This site is hosted, designed and copyright
© 1994 - 2026 by
Delta Media Group, Inc. -- Patent Pending --
11444 Memphis Circle | MLS# 4169104
This single family home located at 11444 Memphis Circle, Ocean Springs, MS 39564 is currently listed for sale with an asking price of $355,000. This property was built in 2023 and has 4 bedrooms and 2 full baths with 2314 sq. ft. Memphis Circle is located in the Rosalie Place subdivision. Search Rosalie Place real estate on cshields.mcintoshandassoc.com today.