Cindy Shields

BEDS2
BATHS2 full
SQUARE FEET1,583
MLS#284463
STATUSActive
PROPERTY TYPEResidential - Single Family
Property Description
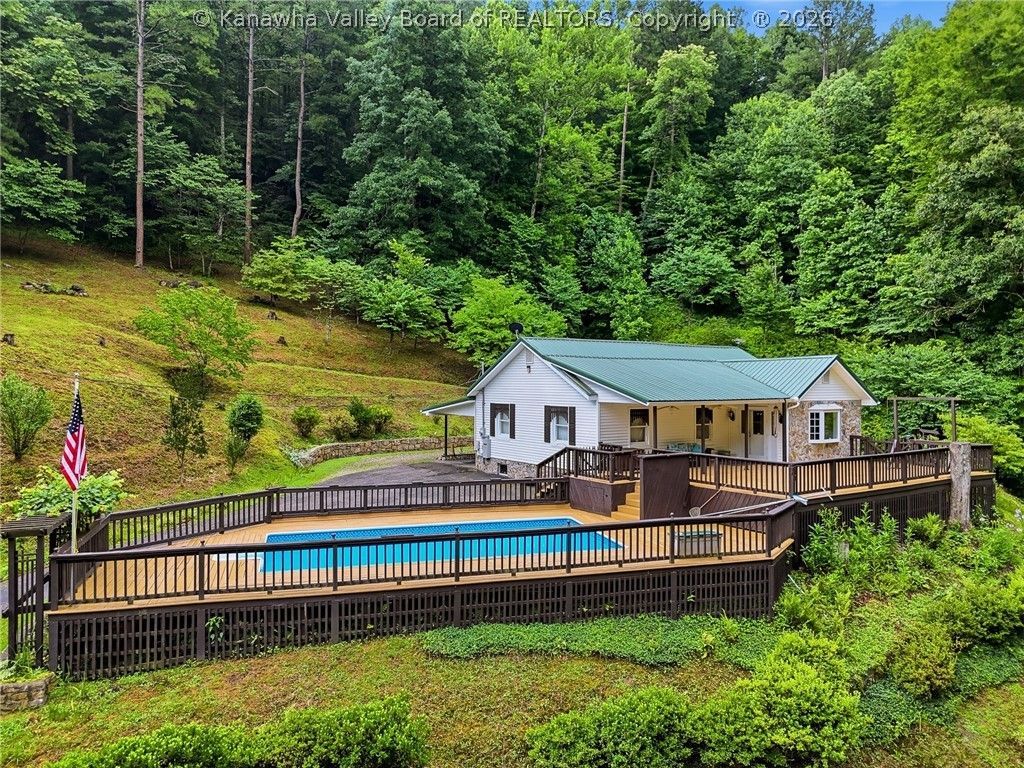
Escape to your own private retreat! This beautifully updated home is situated on five private ac and offeres the perfect blend of comfort and outdoor living. Enjoy the expensive deck surrounding the sparkling in ground pool, ideal for entertaining or relaxing. Inside youll find a spacious family room with a vaulted ceiling and fireplace, A white kitchen featuring updated appliances in a generous primary suite. Partially finished basement area would allow for two more bedrooms when finished, Additional features include a whole house, generator, & carport A rare opportunity to enjoy privacy, modern amenities and peaceful country living.
Property Features
Property Type: Residential - Single Family
Basement: Full
Cooling: Central Air
Fireplaces: 2
Heating: Forced Air, Gas
Lot Size: 5.88 Acres
Roof Type: Metal
Taxes: $806
Year Built: 1950
Amenities
Eat-in Kitchen
Fireplace
Cable TV
Wood Burning Stove
Deck
Storage
Feature Descriptions
Appliances: Dishwasher, Gas Range, Microwave, Refrigerator, Trash Compactor
Days on Site: 3
Exterior: Aluminum Siding, Block, Drywall
Fireplace: Insert
Flooring: Ceramic Tile, Laminate
Lot: Wooded
Parcel#: 12-0029-0002-0000-0000
Parking: Carport
Patio/Porch: Deck
Pool: Pool
Security: Smoke Detector(s)
Sewer: Septic Tank
Water: Public
Window: Insulated Windows
Room Sizes
Other: 36.00 X 13.00 Level - Lower
Other: 06.00 X 05.00 Level - Main
Bedroom 3: 10.00 X 10.00 Level - Lower
Bedroom 2: 18.00 X 11.00 Level - Lower
Primary Bedroom: 11.08 X 11.03 Level - Main
Family Room: 17.00 X 11.00 Level - Main
Kitchen: 14.00 X 15.00 Level - Main
Dining Room: 00.00 X 00.00 Level - Main
Living Room: 20.00 X 15.00 Level - Main
Local Schools
High School: S. Charleston
Middle School: S. Charleston
Elementary School: Ruthlawn
Listed By / Shown By
Listed By
Agency Name: Old Colony
Shown By
Agent Name: Cindy Shields
Agent Phone: Cell: (769) 237-1710
Agency Title: McIntosh & Associates, LLC, REALTORS®

Estimate Your Payment
Estimated Payment
$ 696.47 per month $556.39 Principal & Interest $67.17 Property Tax $72.92 Homeowner's InsuranceChange Payment Information
Privacy Policy / DMCA Notice / ADA Accessibility


This site is hosted, designed and copyright
© 1994 - 2026 by
Delta Media Group, Inc. -- Patent Pending --
2581 Trace Fork Road | MLS# 284463
This single family home located at 2581 Trace Fork Road, South Charleston, WV 25309 is currently listed for sale with an asking price of $250,000. This property was built in 1950 and has 2 bedrooms and 2 full baths with 1583 sq. ft. Search South Charleston real estate on cshields.mcintoshandassoc.com today.