Cindy Shields

BEDS3
BATHS2 full
SQUARE FEET1,379
MLS#4162852
STATUSActive
PROPERTY TYPEResidential - Single Family
SUBDIVISIONBarnett Bend North
Property Description
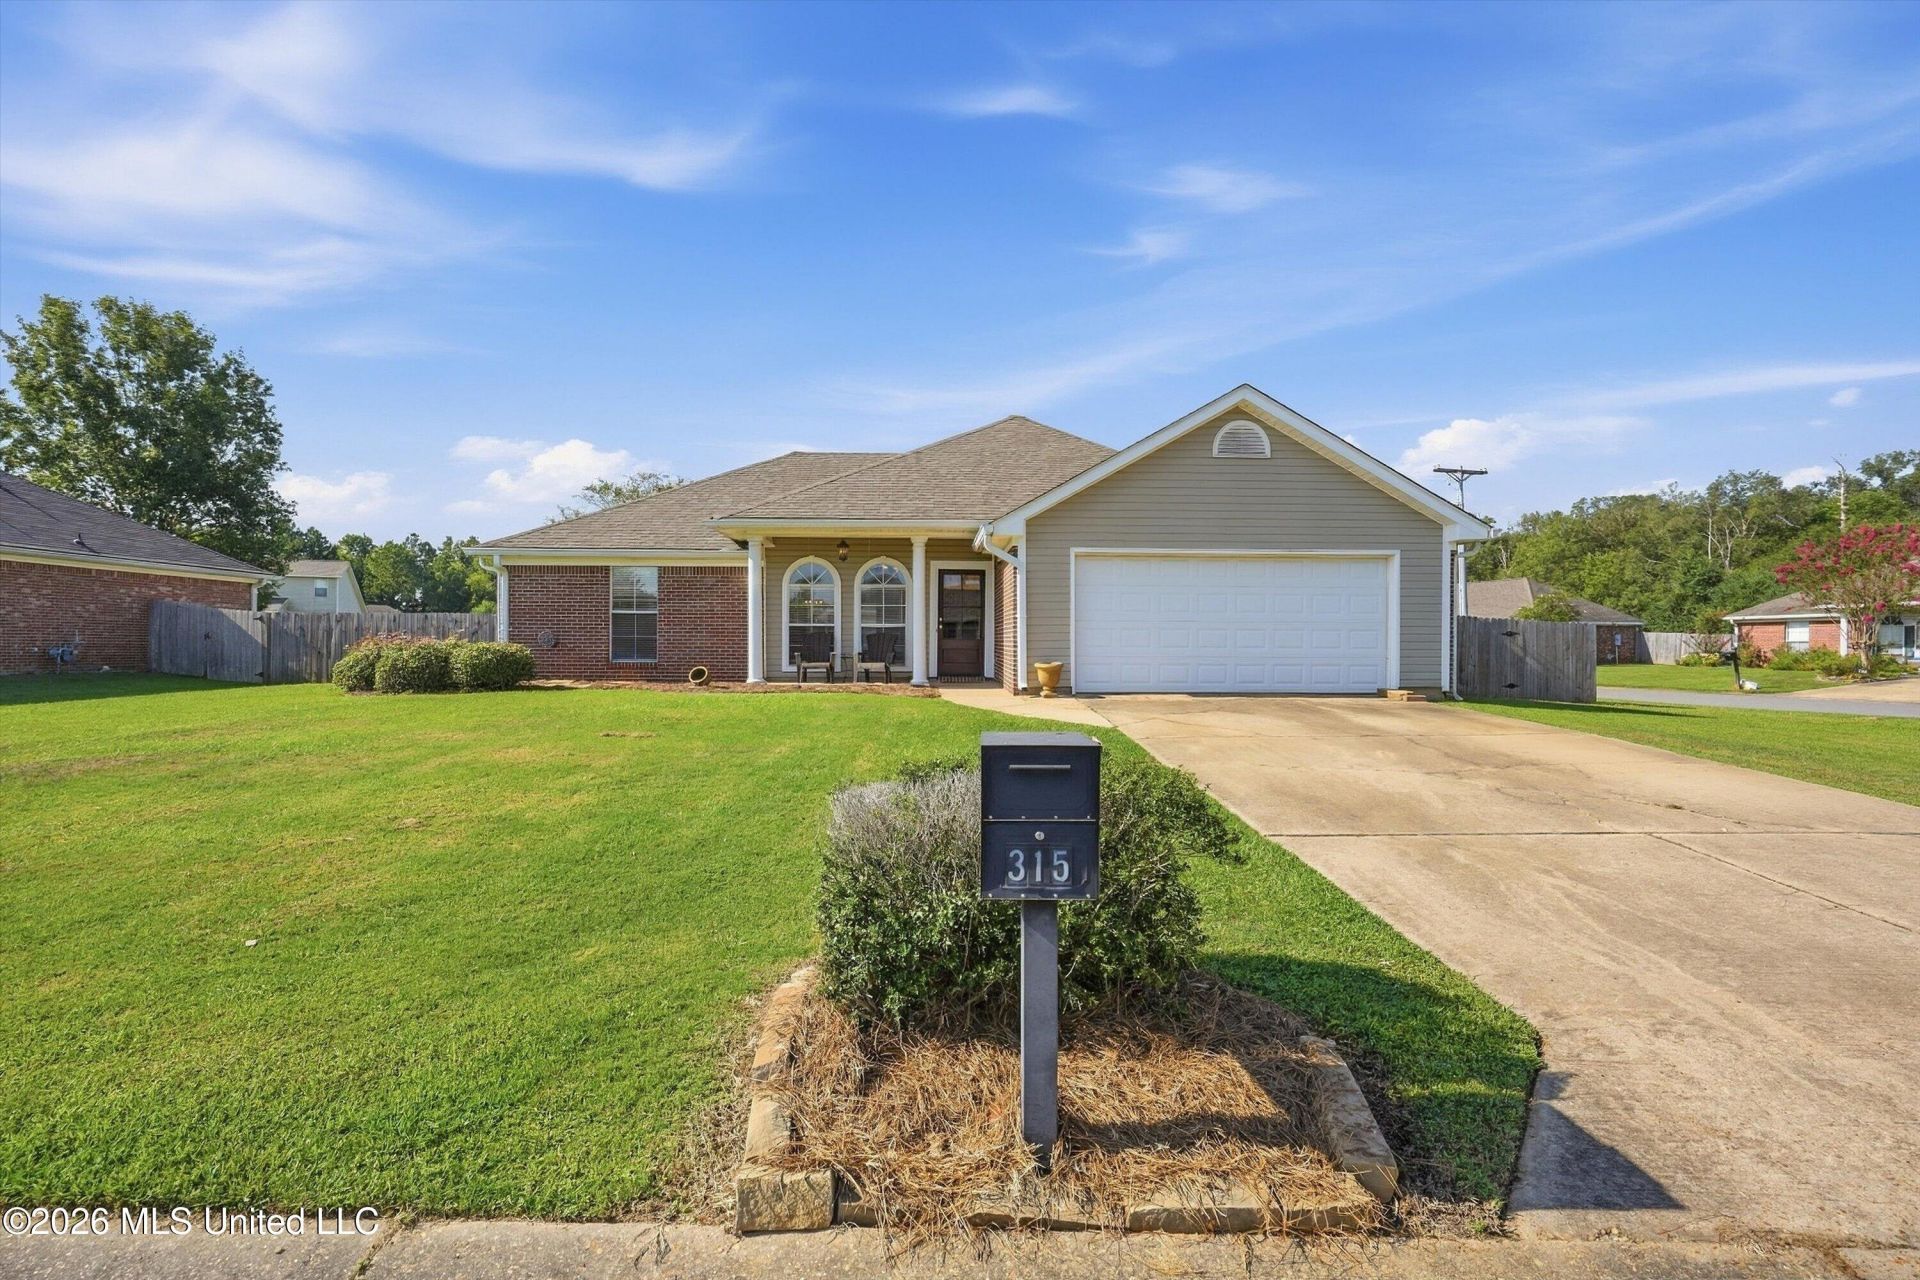
Welcome home to this charming 3-bedroom, 2-bath home situated on a spacious corner lot with a desirable split floor plan, thoughtful updates, and a large, flat backyard. Conveniently located near shopping, dining, hospitals, and interstate access, this home offers comfort and convenience in a great location. Inside, fresh paint throughout most of the home creates a bright, move-in-ready feel. The kitchen features Corian countertops and updated appliances, including a newer stove, dishwasher and microwave. Wood laminate flooring in the living room, flows through to the kitchen and primary bedroom. The two additional bedrooms feature carpet, while the bathrooms and laundry room have tile flooring. The living room features a cozy corner fireplace, and the split bedroom layout provides separation between the primary suite and additional bedrooms. Step outside to the covered patio overlooking the large, level backyard-an inviting space for relaxing, entertaining, gardening, pets, or play. With its spacious corner lot, fresh interior paint, updated kitchen features, split floor plan, covered patio, and convenient location, this precious home is ready for its new owner.
Property Features
Property Type: Residential - Single Family
Garage: 2
Lot Size: 0.26 Acres
Roof Type: Architectural Shingles
Stories: 1.0
Taxes: $2,041
Year Built: 2004
Feature Descriptions
Days on Site: 2
Flooring: Ceramic Tile
Parcel#: G11n-000001-03090
Patio/Porch: Covered, Front Porch
Sewer: Public Sewer
Water: Public
Window: Vinyl
Local Schools
High School: Northwest Rankin
Middle School: Northwest Rankin
Elementary School: Northshore
Listed By / Shown By
Listed By
Agency Name: Dream Home Properties
Shown By
Agent Name: Cindy Shields
Agent Phone: Cell: (769) 237-1710
Agency Title: McIntosh & Associates, LLC, REALTORS®

Estimate Your Payment
Estimated Payment
$ 799.14 per month $556.17 Principal & Interest $170.08 Property Tax $72.89 Homeowner's InsuranceChange Payment Information
Information is deemed to be reliable but not guaranteed.© 2026 MLS United, LLC.
Privacy Policy / DMCA Notice / ADA Accessibility


This site is hosted, designed and copyright
© 1994 - 2026 by
Delta Media Group, Inc. -- Patent Pending --
315 Orchard Way | MLS# 4162852
This single family home located at 315 Orchard Way, Brandon, MS 39047 is currently listed for sale with an asking price of $249,900. This property was built in 2004 and has 3 bedrooms and 2 full baths with 1379 sq. ft. Orchard Way is located in the Barnett Bend North subdivision. Search Barnett Bend North real estate on cshields.mcintoshandassoc.com today.